

Set previewShort-form seriesToronto
K6Vault
The set for K6’s short-form freestyle series: a gritty mob-boss office, built as a freestanding three-wall room in warm charcoal concrete. Walk the 3D mockup, switch the lights and check the dimensions.
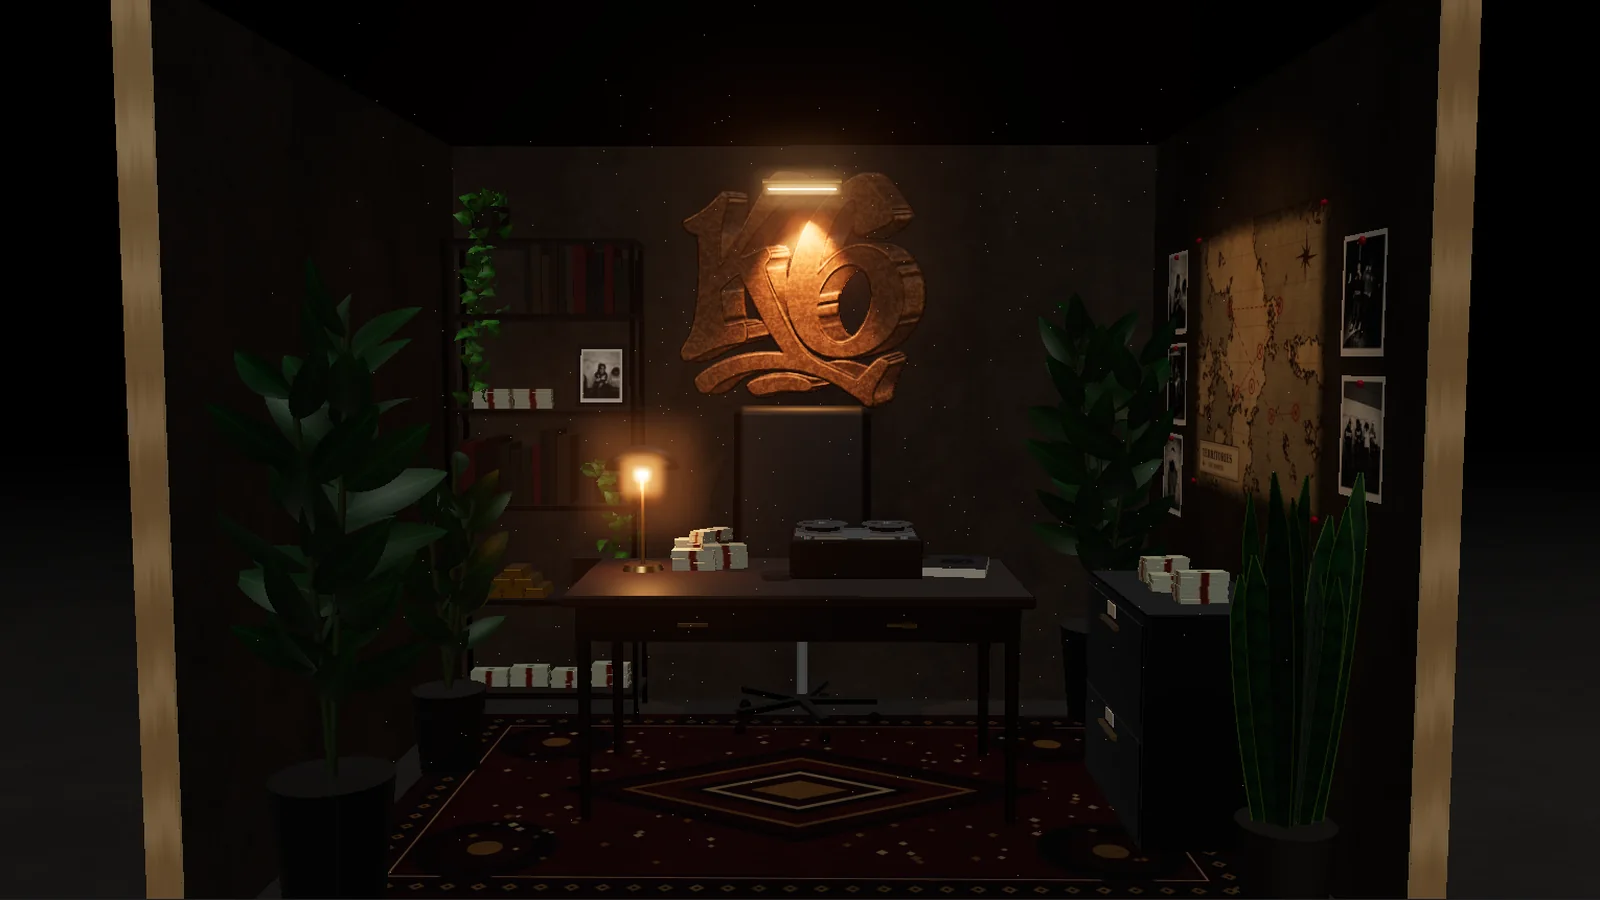
3D isn’t available on this device, so here’s a still of the set.
Drag to orbit · Scroll or pinch to zoom · Right-drag or two fingers to pan
The set
Design basis
- Footprint
- 10 ft back wall × 8 ft side returns, 8 ft high
- Layout
- U-shaped: three interior-facing scenic walls with an open camera side
- Panels
- Seven: back 4 + 4 + 2 ft (B1–B3), left 4 + 4 ft (L1–L2), right 4 + 4 ft (R1–R2)
- Finish
- Continuous warm charcoal concrete look, matte and subtly weathered
- Framing
- Nominal 2×4 framing with 1/4 in scenic plywood facing; structural backs exposed in a crew-only zone
- Build
- Fabricated indoors and freestanding: no anchors, removable joints, panels come apart to relocate
- Blackout
- Proposed freestanding overhead flame-retardant fabric, approved separately
- Location
- Rented commercial unit, Toronto
On set
- Wooden 3D K6 logo, about 42 in wide, centred on the back wall
- Vintage desk and leather executive chair
- Freestanding shelves of money and gold with anti-tip provisions
- Old-school reel-to-reel tape recorder
- Vintage map with pinned black-and-white photos
- Plants throughout, and a dark burgundy rug of about 6 × 9 ft
- Portable production lighting per shoot; no permanent filming lights
Preliminary, not for build. This 3D mockup visualises the K6 Vault Preliminary Builder Package (Rev A). Panel build sizes, corner overlaps, framing, jacks, ballast, fixings and the overhead blackout are still to be designed and signed off by the builder and a qualified structural professional. Brace zones show outside access only, not engineered jack locations.
Step into the vault
Music videos in Toronto and across the GTA. Send the song, the release date and the idea.